<-- style PDP --> 357 Delrex Boulevard, Georgetown - Single Family Residence for sale for $899,900
  • sold

357 Delrex Boulevard

Georgetown, ON, L7G 4H6 - GE Georgetown

$899,900$000000

  • Neighbourhood

    GE Georgetown

  • Major Intersection

  • Listed Since: 63 day(s)

  • Last update: 7 day(s) ago

Overview

  • Property Type

    Single Family Residence, Residential

  • Bedrooms

    4 + 0

  • Bathrooms

    2

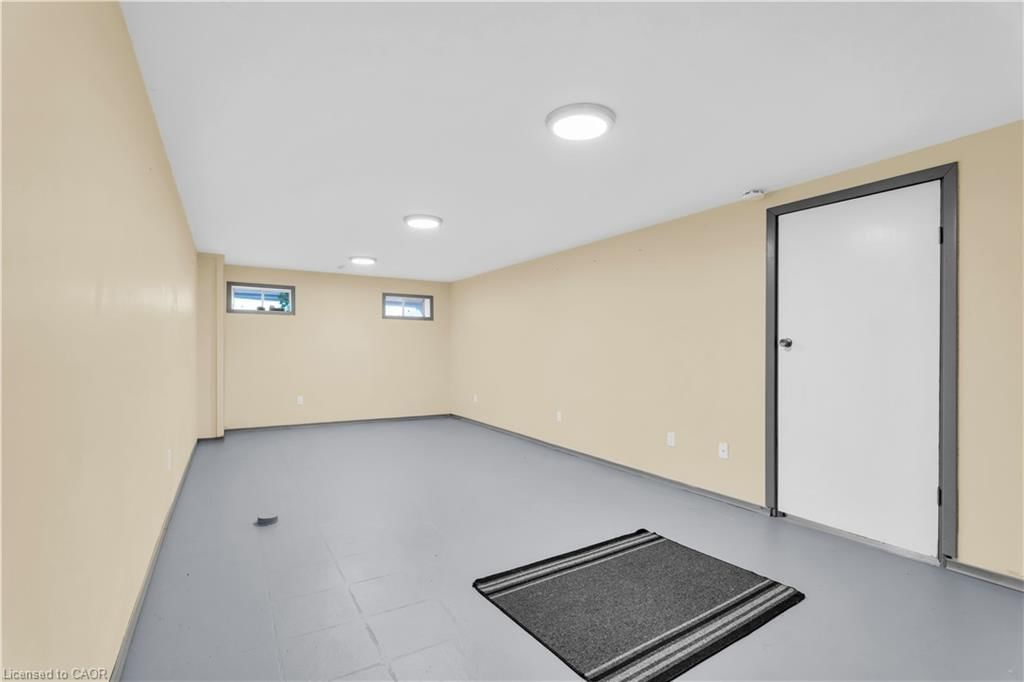
  • Basement

    Full, Partially Finished

  • Kitchen

    n/a

  • Total Parking

    3 (1 null Garage)

  • Lot Size

    50.07x150.2 (Acres)

  • Taxes

    $4,849.00 (2026)

  • Type

    Freehold

Property Description

Property description for 357 Delrex Boulevard, Georgetown

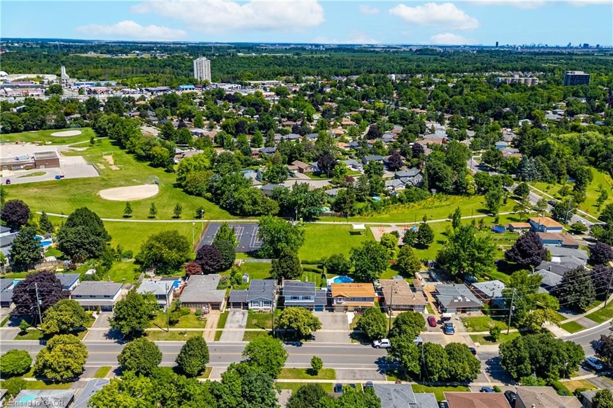
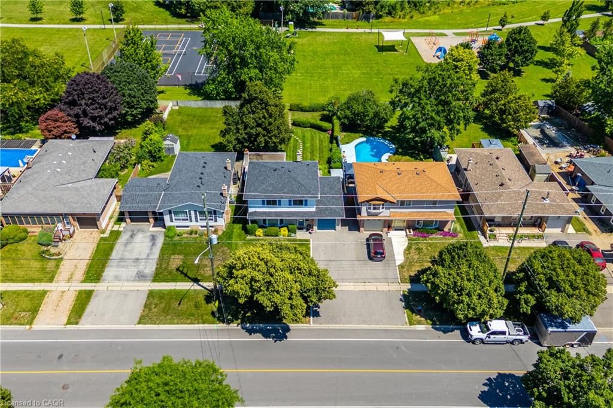
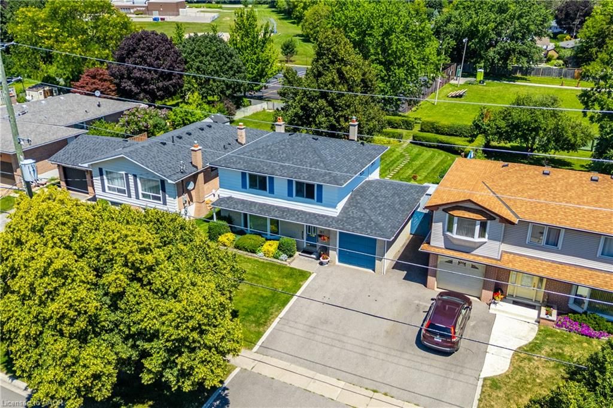
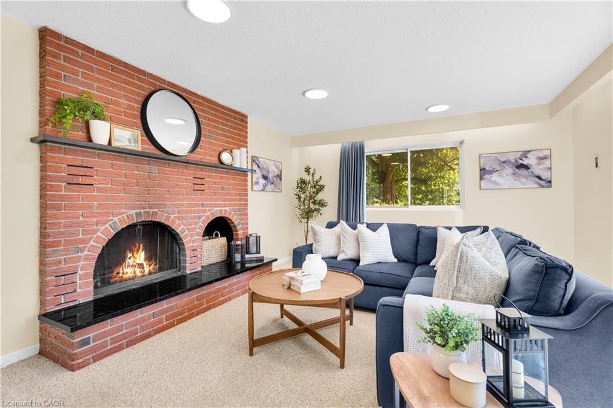
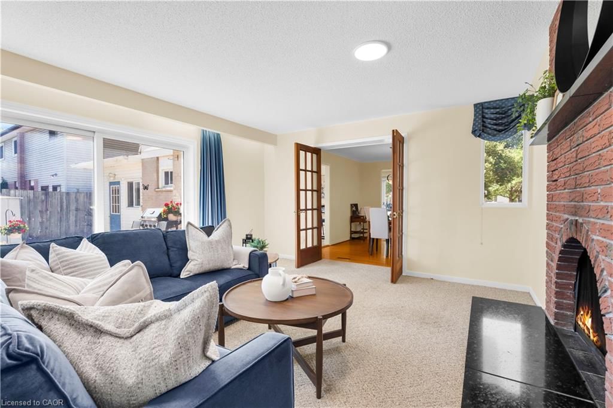
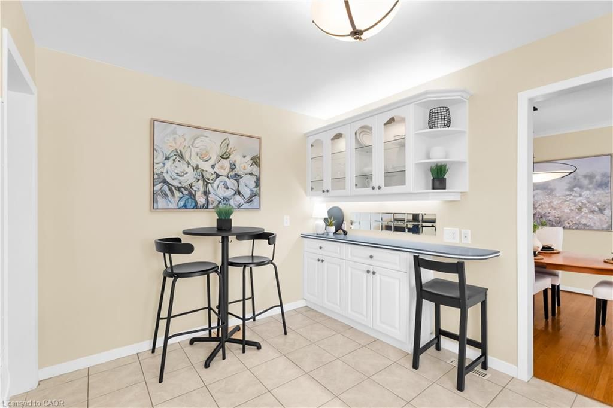
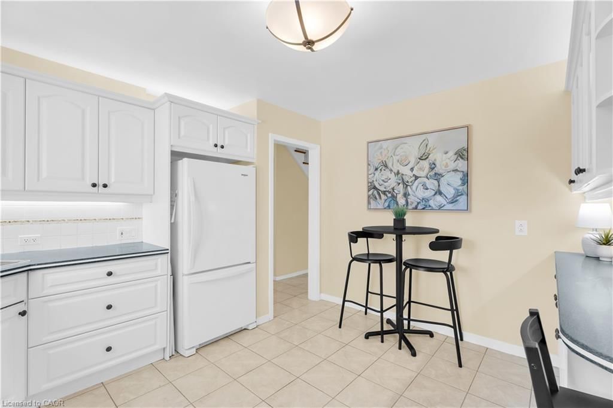
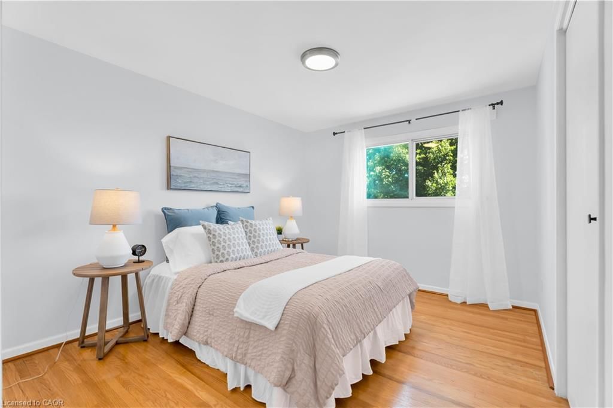
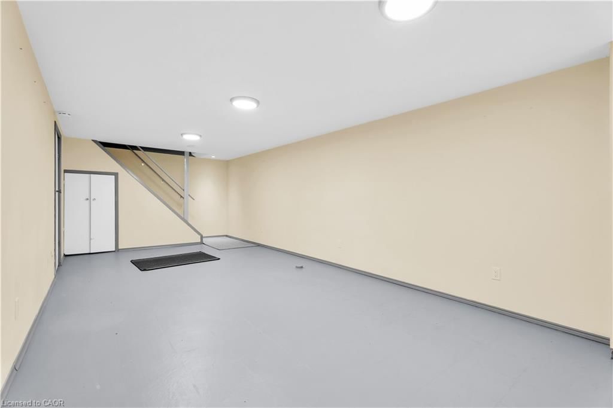
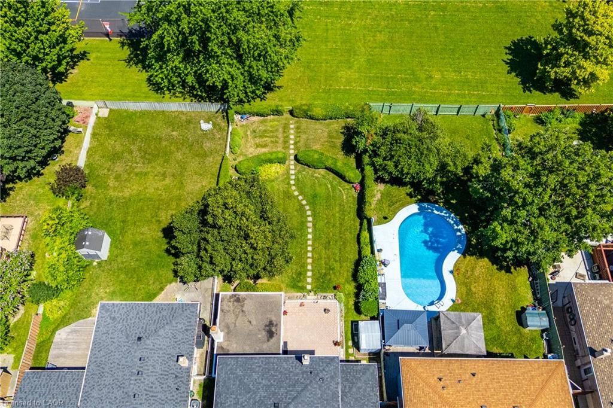
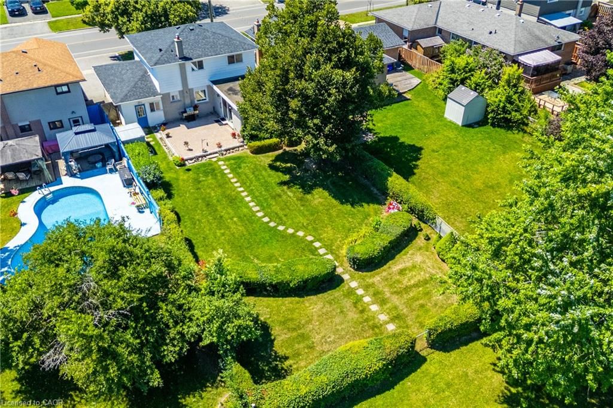
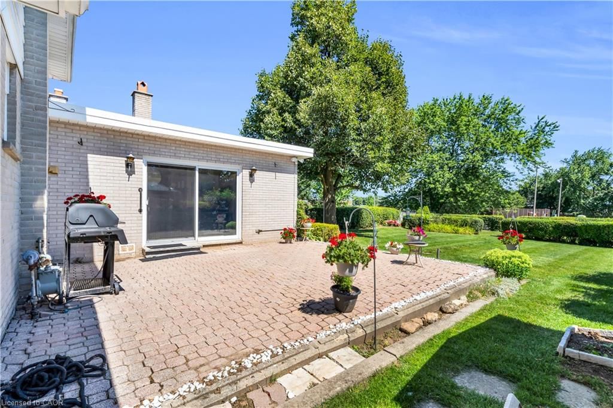
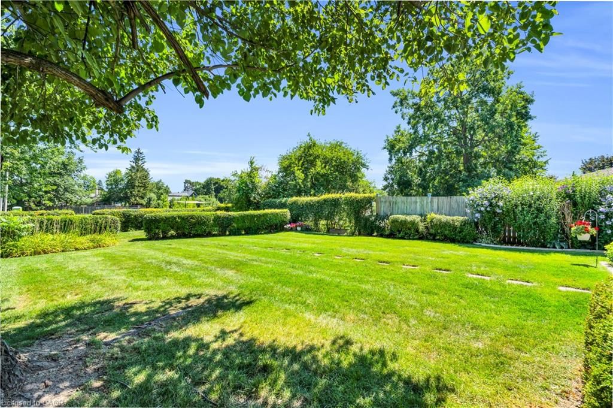
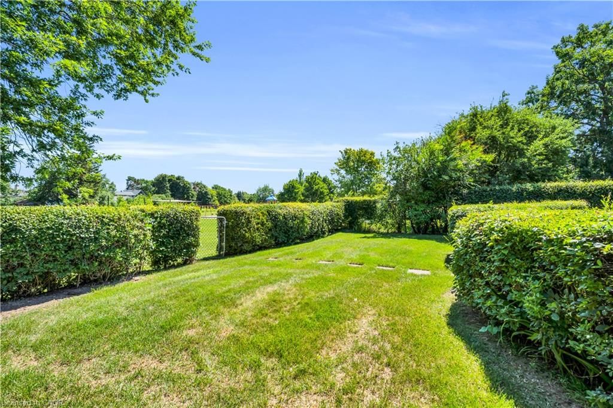
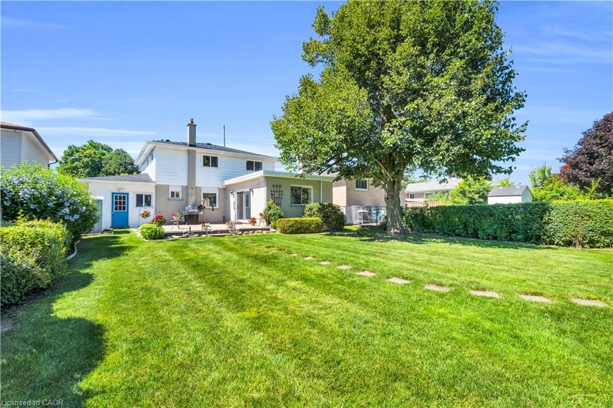
Some houses are built with bricks and mortar. Others become the setting for a lifetime of memories. Lovingly cared for by its original owners for an incredible 58 years, this cherished 4 bedroom home is ready to welcome its next chapter. Set on a generous 50' x 150' lot, the backyard is truly the heart of this property, a private, level outdoor retreat offering endless opportunities for summer BBQs, family gatherings, gardening, lawn games, or simply enjoying a quiet morning coffee. With direct rear gate access to Joseph Gibbons Park, George Kennedy Public School, tennis courts, pickleball courts and a seasonal outdoor skating rink, this property offers a lifestyle to be enjoyed in every season. Inside, you'll find four generous bedrooms, an updated second-floor bathroom, an extended garage with space for a workshop or hobby area, and a bright 263 sq. ft. sun-filled family room addition overlooking the backyard. As the seasons change, gather around the cozy brick wood-burning fireplace and enjoy crisp autumn evenings and snowy winter days in a space made for creating lasting memories. Filled with warmth, pride of ownership and decades of treasured memories, this well-loved home offers a rare opportunity for its next owners to create memories of their own while beginning the next chapter in this remarkable home's story.

Listed by RE/MAX Real Estate Centre Inc.

  • MLS #

    40852902

  • Sq. Ft

    1776

  • Sq. Ft. Source

    MLS

  • Lot Irregularities

    n/a

  • Year Built

    1968

  • Pool

    n/a

  • Drive

    n/a

  • Garage

    n/a

  • Total Parking

    3

  • Family Room

    n/a

  • Den

    n/a

  • Exterior

    Aluminum Siding, Brick

  • Fireplace

    1

  • Roof

    Asphalt Shing, Tar/Gravel

  • Foundation

    Concrete Perimeter

  • Elevator

    n/a

  • Water View

    n/a

  • Laundry Level

    n/a

  • Heat

    Baseboard, Forced Air, Natural Gas

  • A/C

    Central Air

  • Water

    Municipal

  • Water Supply

    n/a

  • Sewers

    n/a

  • Central Vac

    n/a

  • Bedroom Primary

    3.94 x 3.30 ft Second level

  • Bedroom

    2.82 x 2.95 ft Second level

  • Kitchen

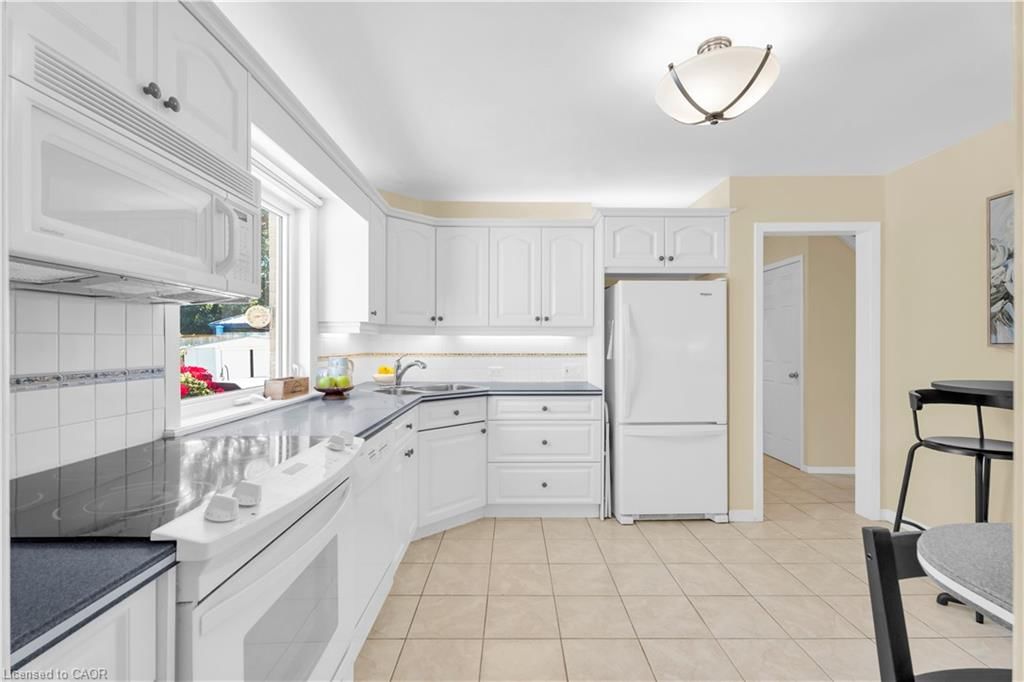
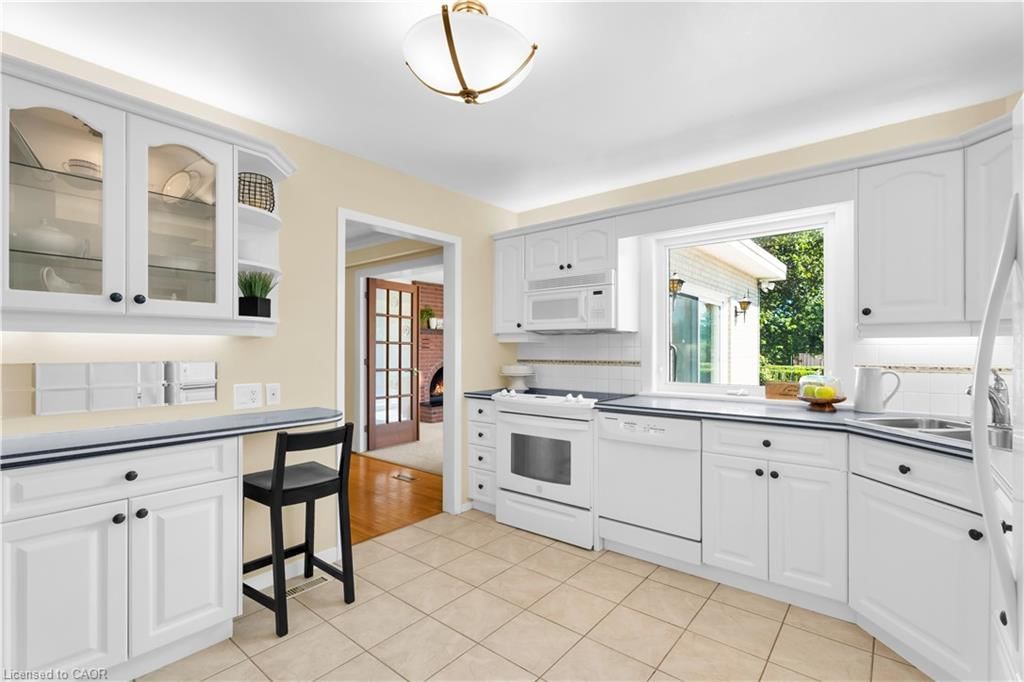
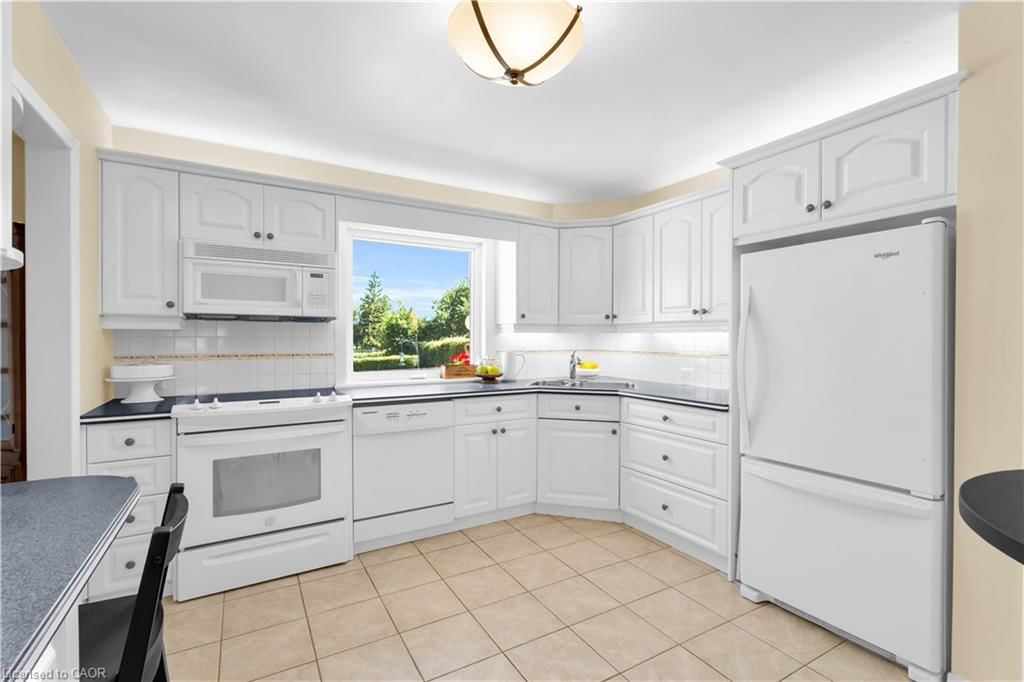
    3.76 x 3.40 ft Main level

  • Living Room

    5.31 x 3.61 ft Main level

  • Bathroom

    false Second level

    4-Piece

  • Dining Room

    3.76 x 2.82 ft Main level

  • Bathroom

    false Main level

    2-Piece

  • Family Room

    5.31 x 4.60 ft Main level

  • Bedroom

    4.04 x 2.69 ft Second level

  • Bedroom

    3.30 x 2.77 ft Second level

  • MLS #

    40852902

  • Sq. Ft

    1776

  • Sq. Ft. Source

    MLS

  • Lot Irregularities

    n/a

  • Year Built

    1968

  • Pool

    n/a

  • Drive

    n/a

  • Garage

    n/a

  • Total Parking

    3

  • Family Room

    n/a

  • Den

    n/a

  • Exterior

    Aluminum Siding, Brick

  • Fireplace

    1

  • Roof

    Asphalt Shing, Tar/Gravel

  • Foundation

    Concrete Perimeter

  • Elevator

    n/a

  • Water View

    n/a

  • Laundry Level

    n/a

  • Heat

    Baseboard, Forced Air, Natural Gas

  • A/C

    Central Air

  • Water

    Municipal

  • Water Supply

    n/a

  • Sewers

    n/a

  • Central Vac

    n/a

  • Bedroom Primary

    3.94 x 3.30 ft Second level

  • Bedroom

    2.82 x 2.95 ft Second level

  • Kitchen

    3.76 x 3.40 ft Main level

  • Living Room

    5.31 x 3.61 ft Main level

  • Bathroom

    false Second level

    4-Piece

  • Dining Room

    3.76 x 2.82 ft Main level

  • Bathroom

    false Main level

    2-Piece

  • Family Room

    5.31 x 4.60 ft Main level

  • Bedroom

    4.04 x 2.69 ft Second level

  • Bedroom

    3.30 x 2.77 ft Second level

Thinking of Selling?

Find Out Your Home’s Value in Today’s Market!

No Email or Signup is required to view your home estimate.

estimate your home value

Contact Manoj Kukreja

Sales Representative,
Century 21 People’s Choice Realty Inc.,
Brokerage
(647) 576 - 2100

Manoj profile avatar

Mortgage Calculator

This data is for informational purposes only.

Mortgage Payment per month

Principal Amount

Interest

Total Payable

Amortization

Amortization

Closing Cost Calculator

This data is for informational purposes only.

Closing Cost Total for this property

Total Cash flow for purchasing this property

Down Payment(%)*
Additional information

Provincial Land Transfer Tax

Ontario Land Transfer Tax Rebate

Toronto Land Transfer Tax

Toronto Land Transfer Tax Rebate

PST on CMHC Insurance Premium

Lawyer Fees

$2,825

Government Registration Fee's

$164

Title Insurance

Closing Cost Total

Total Cash flow for purchasing this property

Provincial Land Transfer Tax

Ontario Land Transfer Tax Rebate

Toronto Land Transfer Tax

Toronto Land Transfer Tax Rebate

PST on CMHC Insurance Premium

Lawyer Fees

$2,825

Government Registarion Fee's

$164

Title Insurance

Down Payment(%)*

* A down payment of less than 20% is permitted only for first-time home buyers purchasing their principal residence. The minimum down payment required is 5% for the portion of the purchase price up to $500,000, and 10% for the portion between $500,000 and $1,500,000. For properties priced over $1,500,000, a minimum down payment of 20% is required.

Thinking of Selling?

Find Out Your Home’s Value in Today’s Market!

No Email or Signup is required to view your home estimate.

estimate your home value

Contact Manoj Kukreja

Sales Representative, Century 21 People’s Choice Realty Inc., Brokerage
(647) 576 - 2100

Manoj profile avatar

Recent Sold Listings in GE Georgetown, Georgetown

Popular Cities